How to Measure for Carpet like a Pro (+ Calculator)

Comprehensive Carpet Calculator
Enter the longest length and widest width of the room.
Measure the absolute longest length and widest width of the entire room, as if it were one large rectangle.
We’ll calculate your stairs as one long “runner” and optimize it.
This is the most important setting. Ask your retailer.
Adds to each dimension (L & W) for trimming. 3-4″ is recommended.
Estimated Results
You will need to purchase approximately:
*All results are estimates. We strongly recommend having a professional installer verify all measurements before ordering.*
Measuring for carpet seems simple, right? It's just length times width.
Unfortunately, that simple formula is the #1 reason homeowners overspend, run out of material, or end up with ugly, unnecessary seams right in the middle of their living room.
As a professional installer, I can tell you: measuring for carpet has almost nothing to do with your room's simple square footage. The real secret is optimizing for the carpet roll width and the nap direction.
Sound complicated? It doesn't have to be.
We built the calculator above to do the "pro" optimization for you. But if you want to understand how to measure properly and learn the costly mistakes to avoid, this guide will walk you through it step-by-step.
The Only Tools You'll Need
- Tape Measure
- Pencil and Paper
- Calculator (Above)
Step 1: Sketch Your Room
Before you measure a single thing, draw a simple "bird's-eye view" of your room. It doesn't need to be to scale. Just draw the basic shape, including any closets, alcoves, or L-shape turns. You'll write your measurements directly on this diagram. This prevents mixing up "length" and "width."
Step 2: The Pro Method for Measuring Your Room
Here’s where the expert method differs from the DIY method.
For Simple Rectangular Rooms
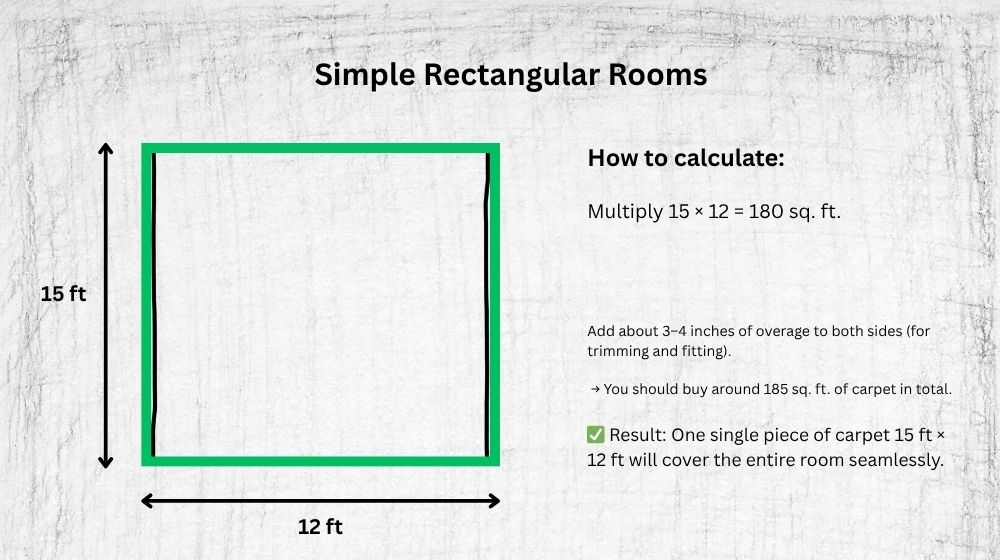
- Measure the longest length of the room. Measure from wall to wall, not baseboard to baseboard.
- Measure the widest width of the room.
- Add Overage: Add 3 to 4 inches to both your final length and width measurements. This is not optional. Walls are never perfectly straight, and this "overage" gives the installer room to make clean, perfect cuts.
- Enter these final (measurement + overage) numbers into the "Simple Room" tab of our calculator.
For L-Shaped Rooms
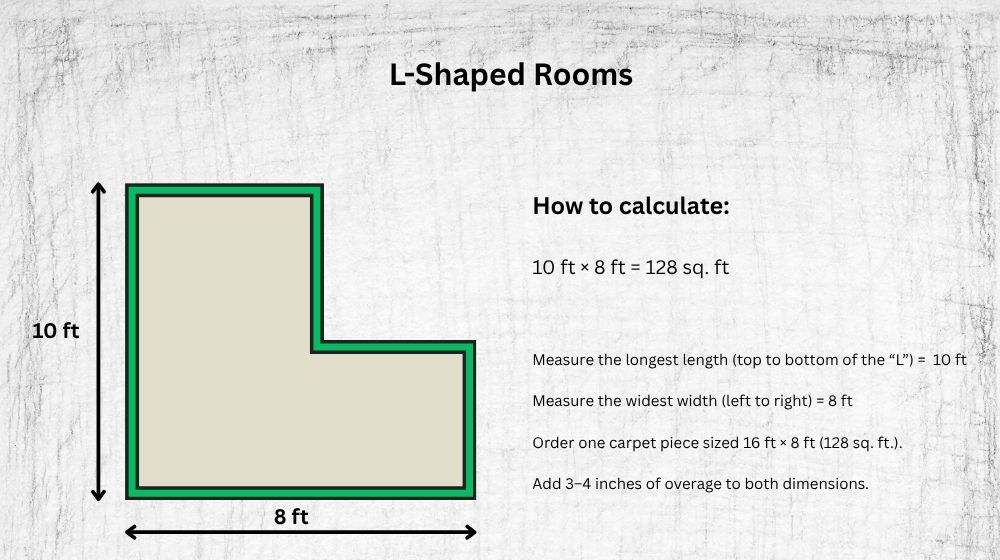
The Common Mistake: Measuring the L-shape as two separate rectangles (Area A + Area B) and adding them together. This is the wrong way to do it. It forces you to buy two separate pieces, creates a large, ugly seam where "A" and "B" join, and often wastes more material.
The Pro Method (Bounding Box):
- Imagine a giant rectangle that perfectly contains your entire L-shaped room.
- Measure the absolute longest length of this giant rectangle (from the top of the "L" to the bottom).
- Measure the absolute widest width of this giant rectangle.
- Add your 3-4 inches of overage to both measurements.
- Enter these two "max" numbers into the "L-Shaped Room" tab.
This method calculates one large piece of carpet that can cover the main area without any seams. The leftover piece (the "off-cut" from the L's inner corner) is then professionally used to fill any remaining areas, like a closet.
For Stairs
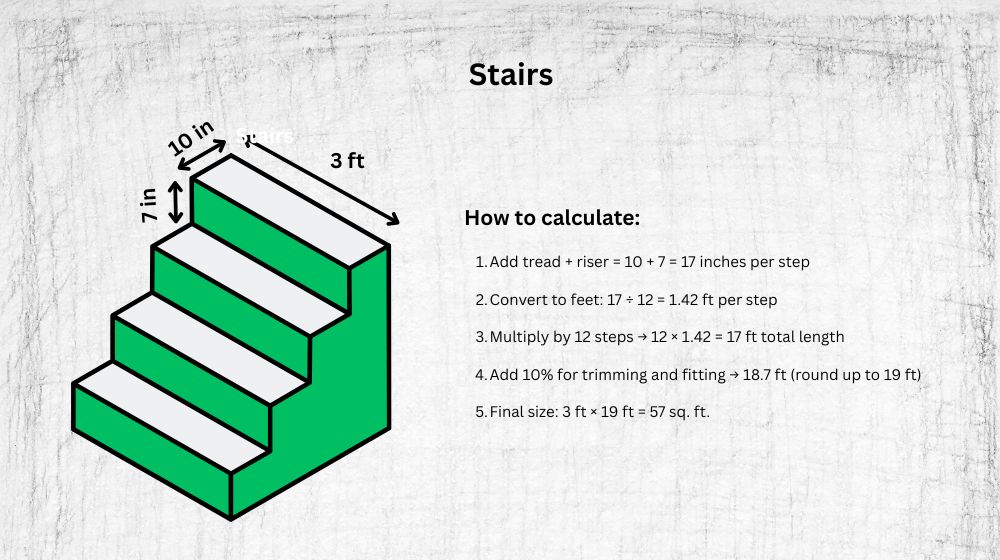
- Measure the Tread & Riser: Measure the depth of one stair tread (the flat part you step on) and the height of one riser (the vertical part).
- Add Them Together: For example, a 10" tread + 8" riser = 18".
- Count Your Stairs: Get the total number of steps.
- Calculate Total Length: Multiply your (Tread + Riser) sum by the number of steps.
- Example: 18" per step x 13 stairs = 234" total length.
- Measure Stair Width: Measure the width of a single step.
- Enter these numbers into the "Stairs" tab. We treat your entire staircase as one long, single piece of carpet (a "runner") and then optimize it against the roll width.
Step 3: Why "Roll Width" is Everything
This is the technical insight that saves you money. Carpet does not come in custom sizes; it comes on giant rolls, almost always 12 feet or 15 feet wide.
This creates the "Gotcha" scenario for many DIYers.
The "Gotcha" Example:
- Your room measures 10ft long by 13ft wide.
- Your simple math:
10 x 13 = 130 sq ft. - The Problem: Your 13ft width does not fit inside a standard 12ft roll.
- The Pro Solution: You must buy from the 15ft roll.
- The Real Cost: You will actually purchase a piece that is
10ft long x 15ft wide = 150 sq ft.
You have to pay for 150 sq ft of carpet, not 130, to cover your room without a seam.
The Pro Optimization
But what if your room is 14ft x 20ft and you only have a 12ft roll?
- Option 1 (The Bad Way): Run the 12ft roll along the 20ft length. Your 14ft width is too wide, so you need two cuts (
ceil(14/12) = 2).- Purchase:
(2 cuts * 12ft wide) x 20ft long = 480 sq ft.
- Purchase:
- Option 2 (The Pro Way): Rotate the carpet 90 degrees. Run the 12ft roll along the 14ft width. Your 20ft length is too long, so you need two cuts (
ceil(20/12) = 2).- Purchase:
(2 cuts * 12ft wide) x 14ft wide = 336 sq ft.
- Purchase:
By simply rotating the carpet, a professional installer just saved you 144 sq ft of material. This is the exact logic built into our calculator.
Step 4: A Final Expert Tip: "Nap Direction"
Carpet pile has a "nap," or a direction it naturally leans. Think of it like petting a cat—it's smooth one way and rough the other.
When installed, all carpet pieces must have the nap running in the same direction. If you install one piece "upside down" relative to another, the light will reflect differently, and it will look like two completely different colors.
This is the final reason why the "Bounding Box" method (Step 2) is so important. It ensures your main piece and any seam-ins are all cut from the same roll, facing the same direction, for a seamless, professional finish.
Conclusion
Measuring for carpet is a game of optimization, not just simple math. By understanding how to measure the maximum dimensions and how that measurement interacts with the roll width, you can get an estimate that is incredibly accurate.
Use our calculator to get a rock-solid budget number, and then (always!) have your chosen professional installer come out to verify your measurements before you sign the final order.